





Nine Chapel NYC
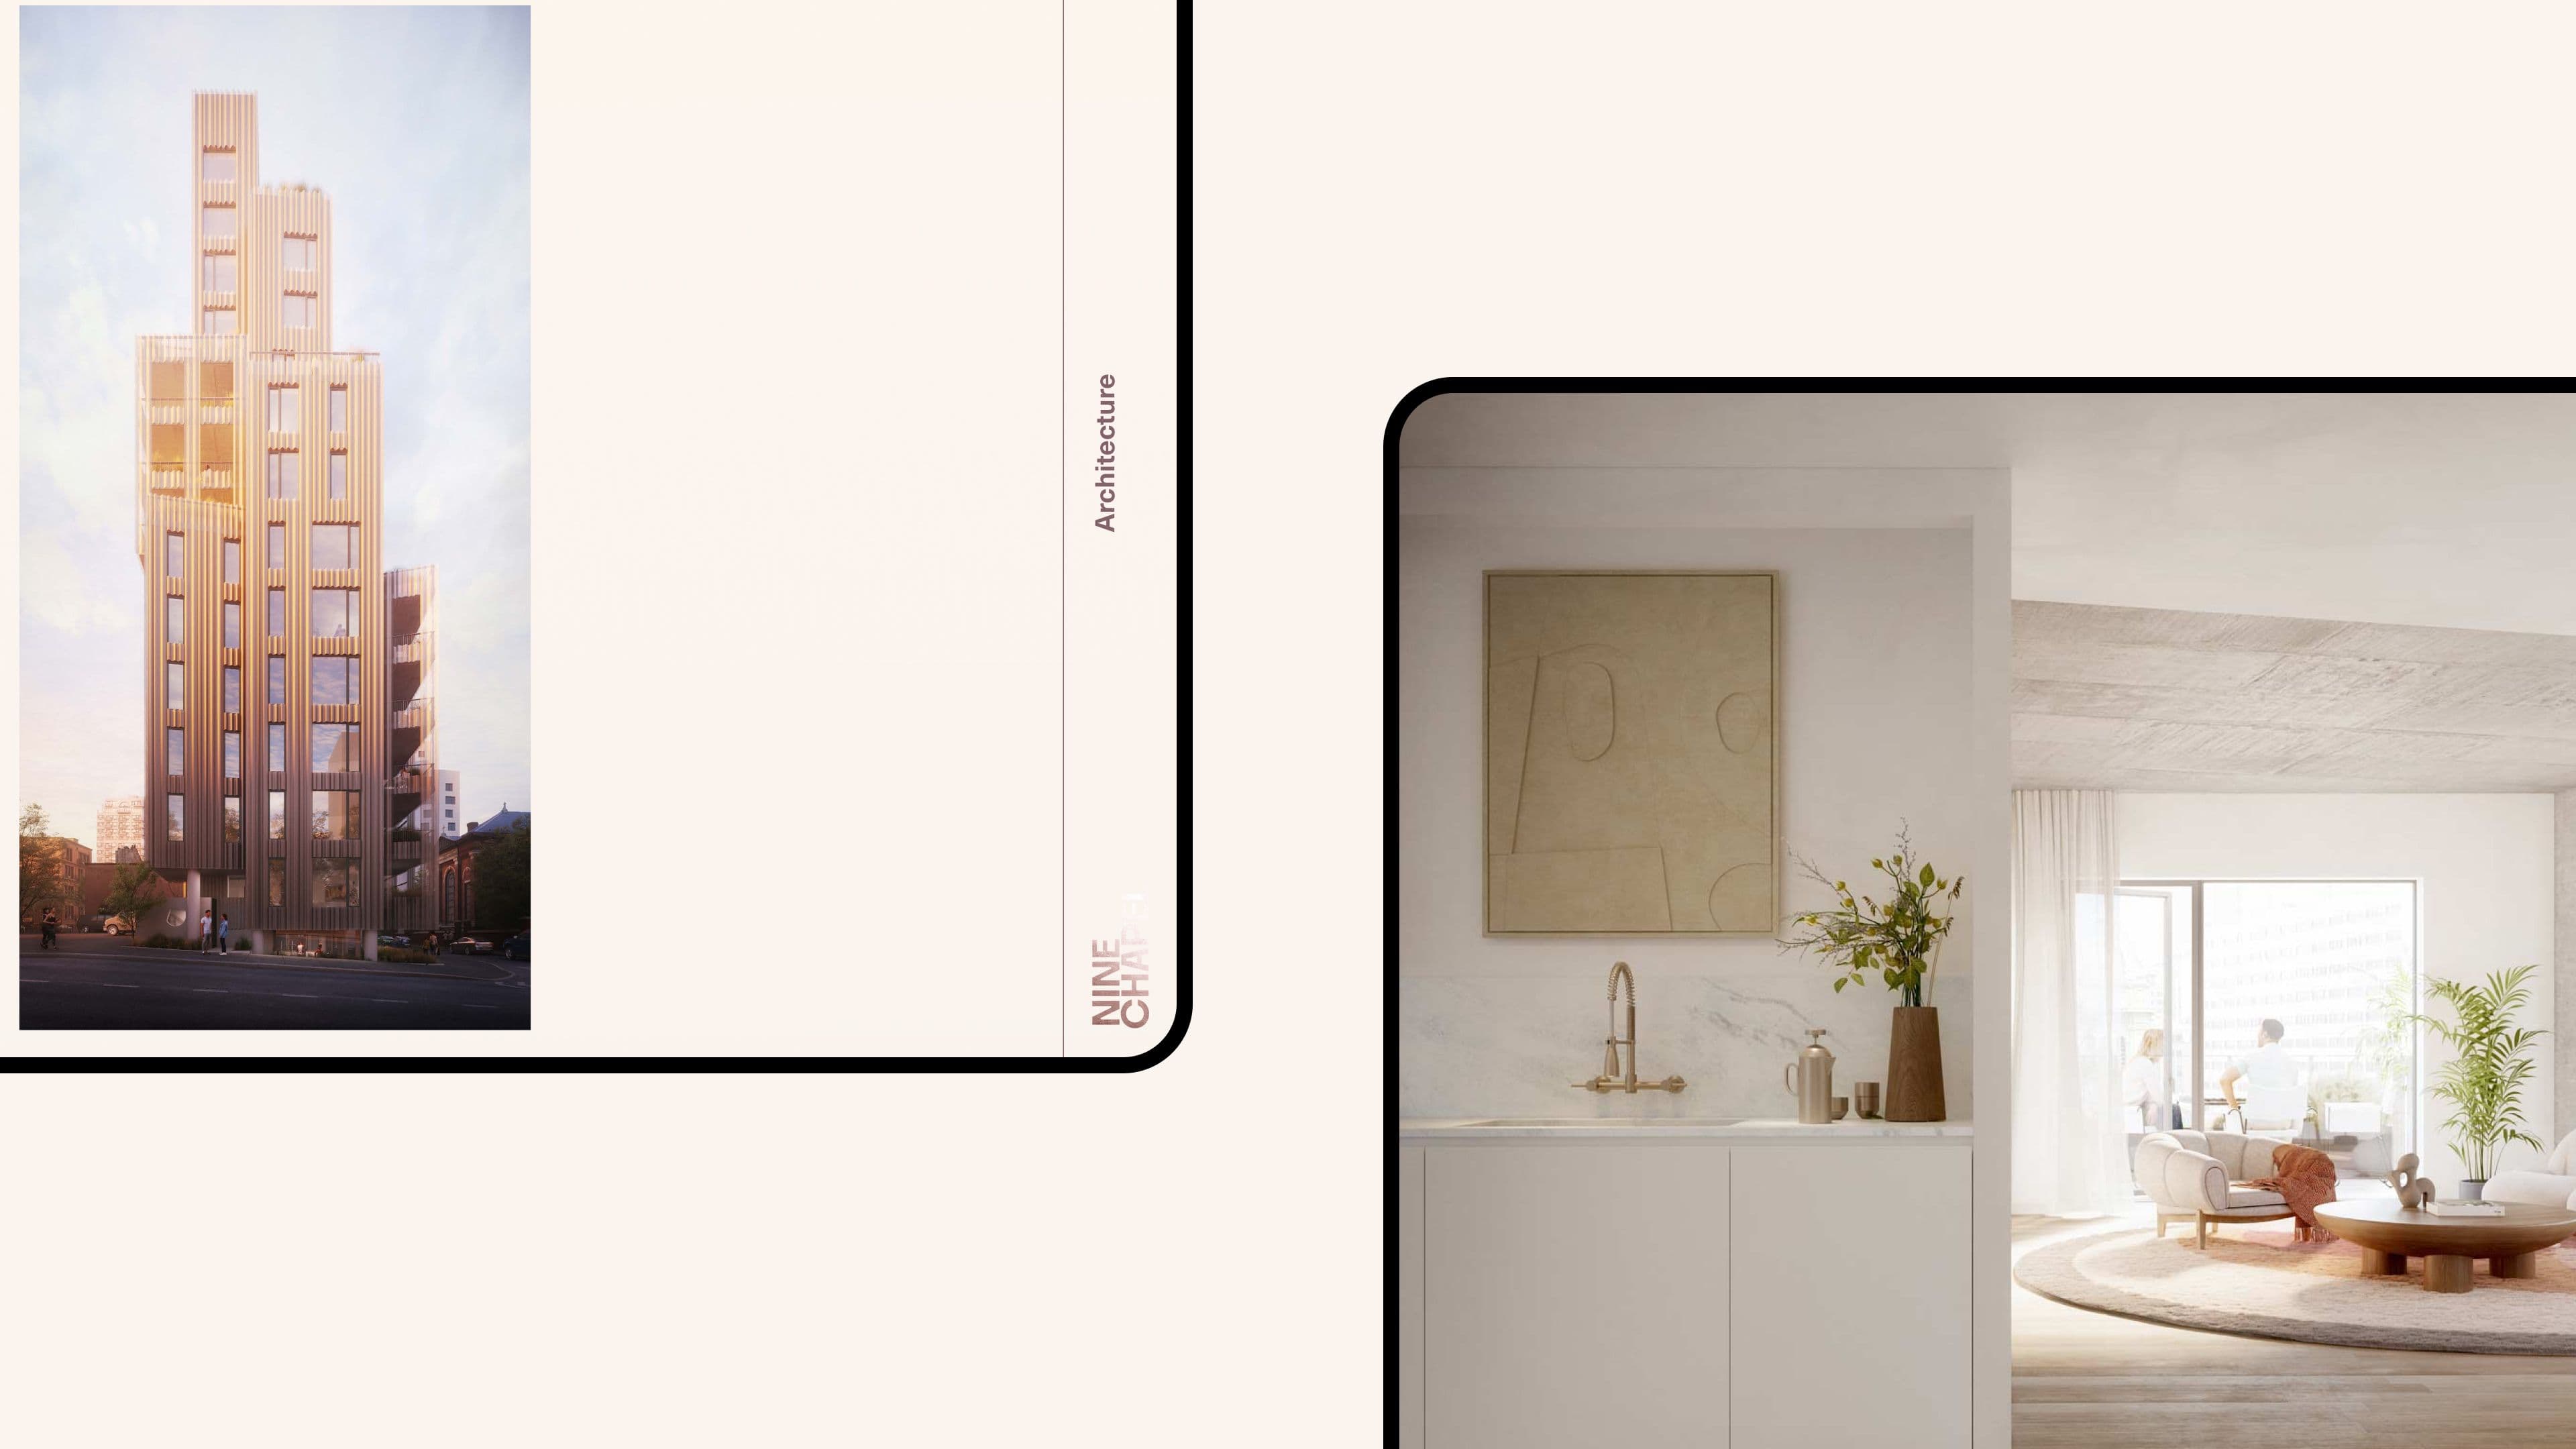
Architecture as a digital narrative
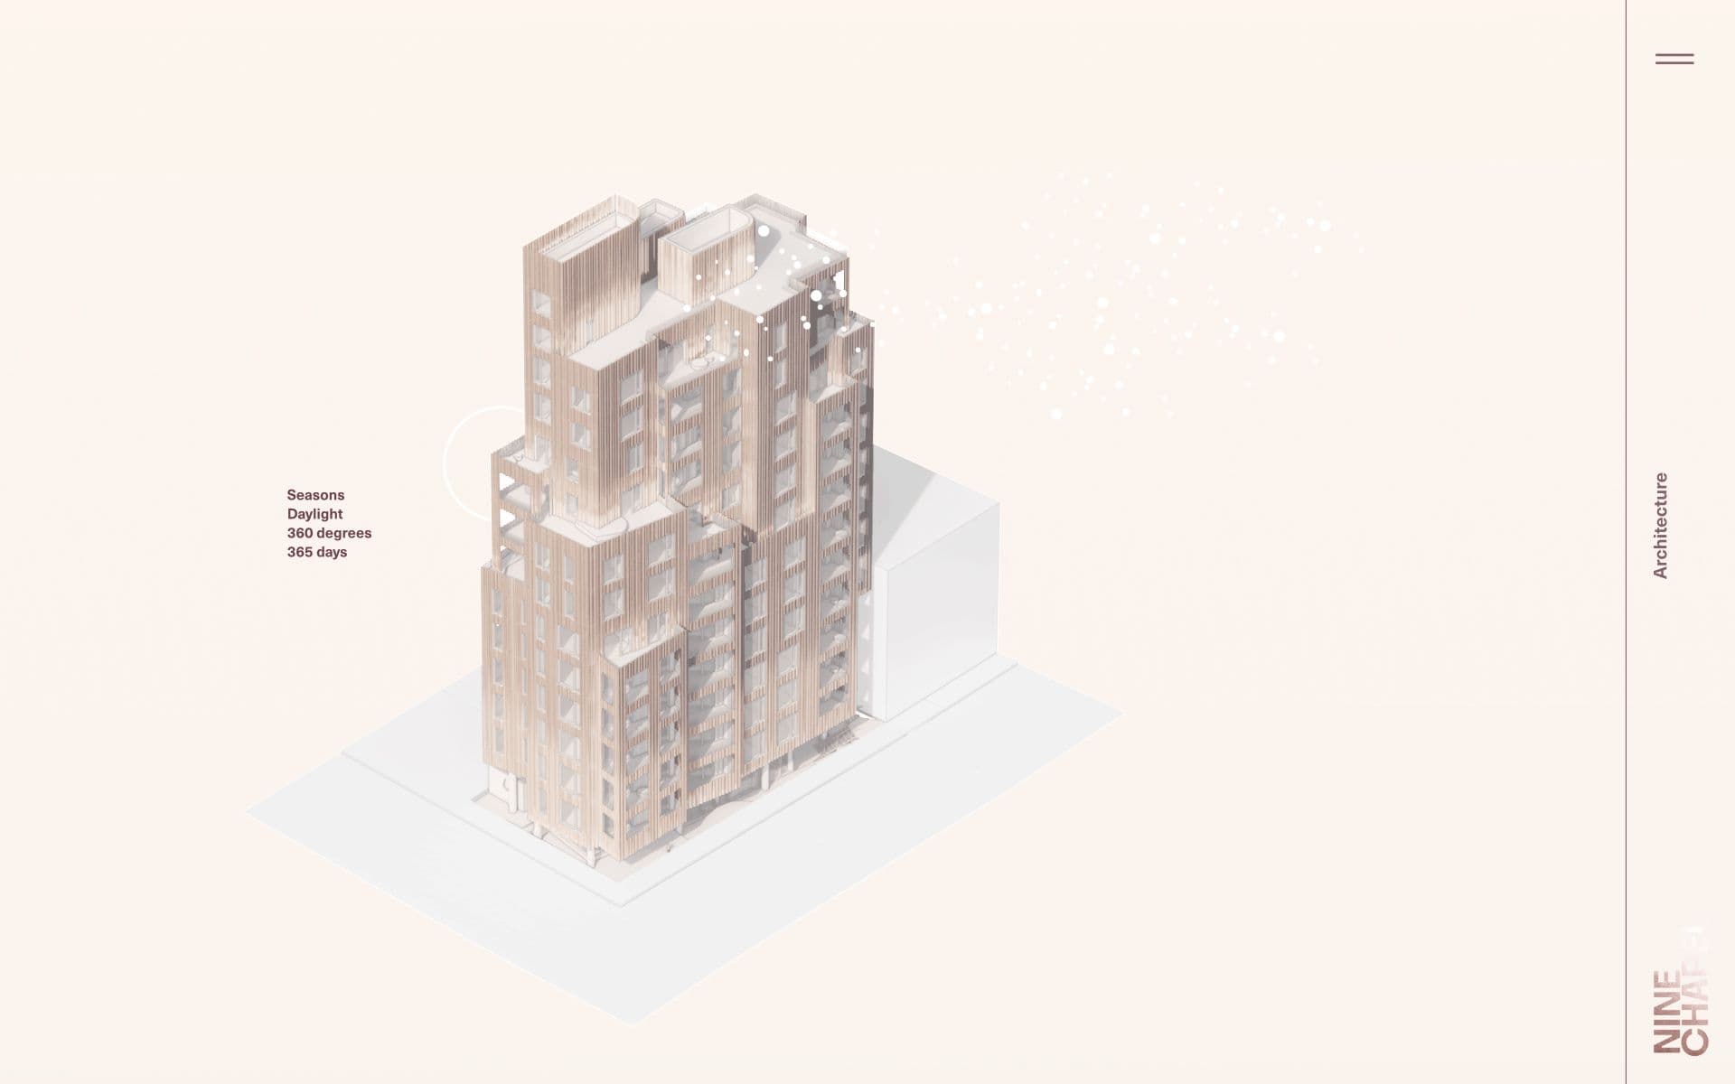
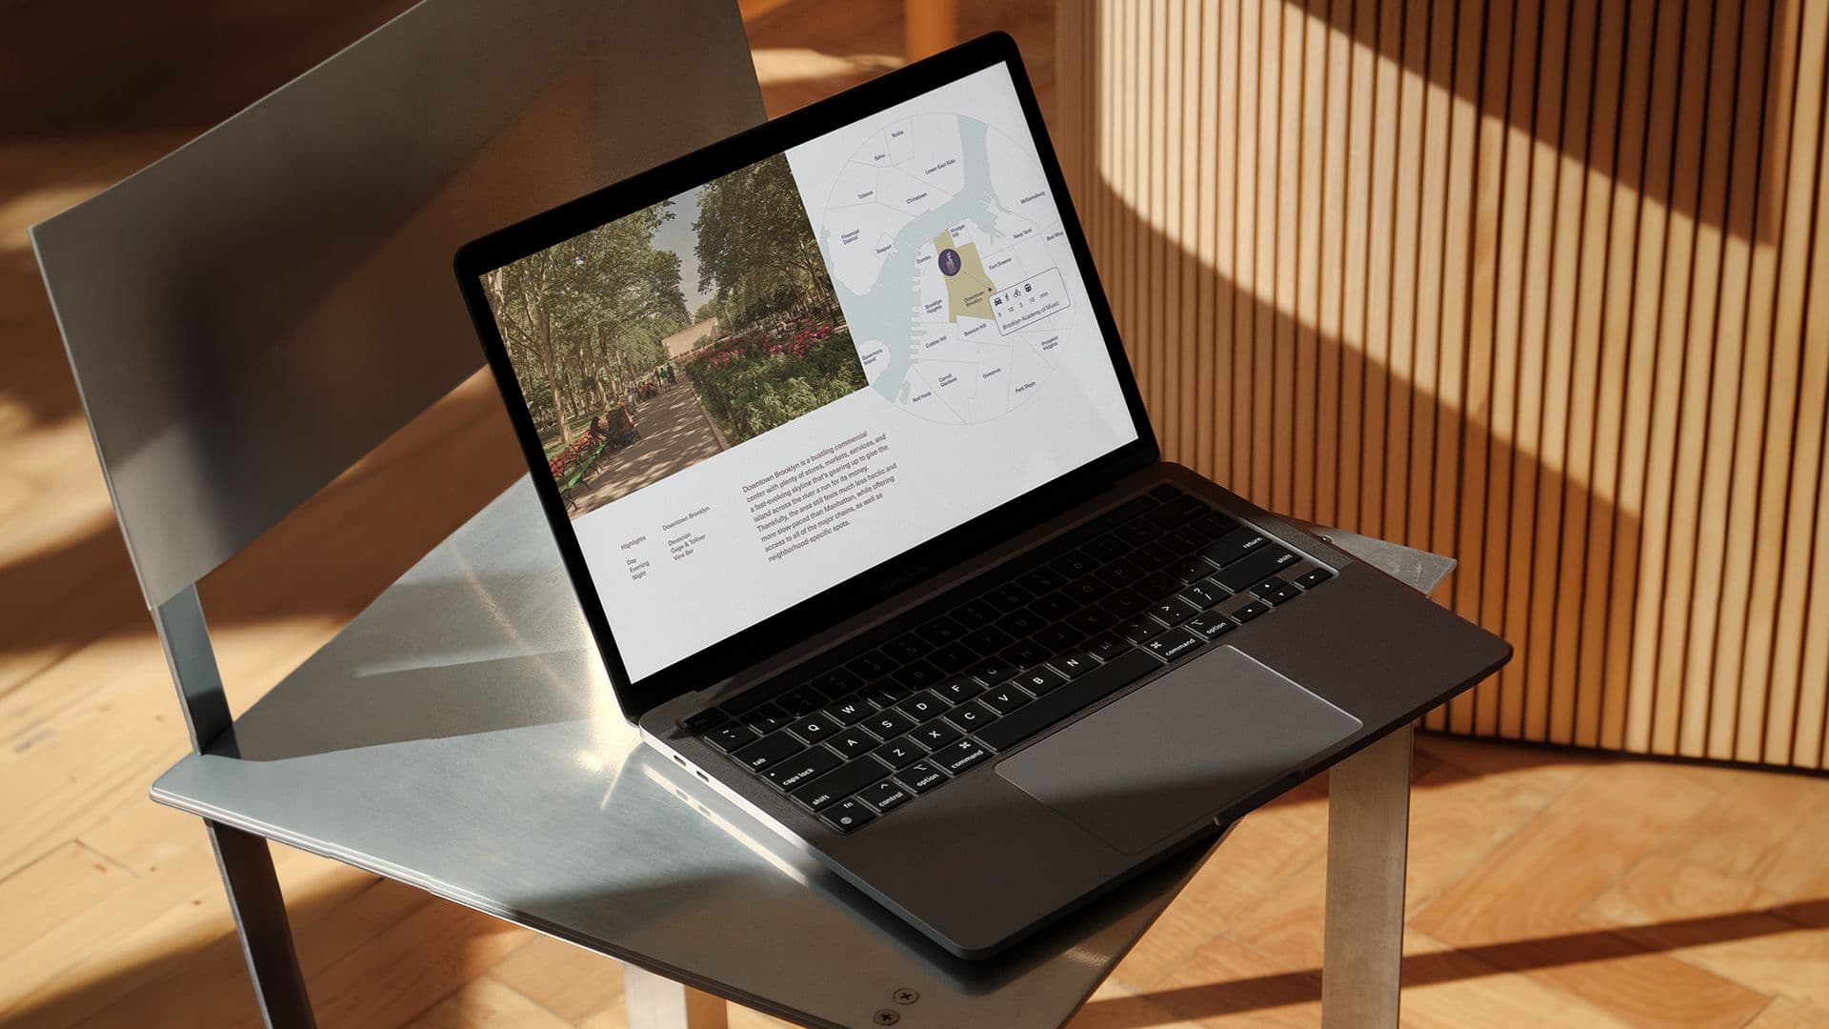
Nine Chapel is a 14-story freestanding condominium tower in Brooklyn, designed by award-winning architecture studio SO-IL. For the sales launch, muse case built a digital platform that translates the building's distinctive facade, its location between Dumbo and Downtown Brooklyn, and its residences into a high-end digital experience. muse case built the digital sales platform: UX, web development, and the integration of high-end photography, 3D renderings, and storytelling into one cohesive digital brand experience.
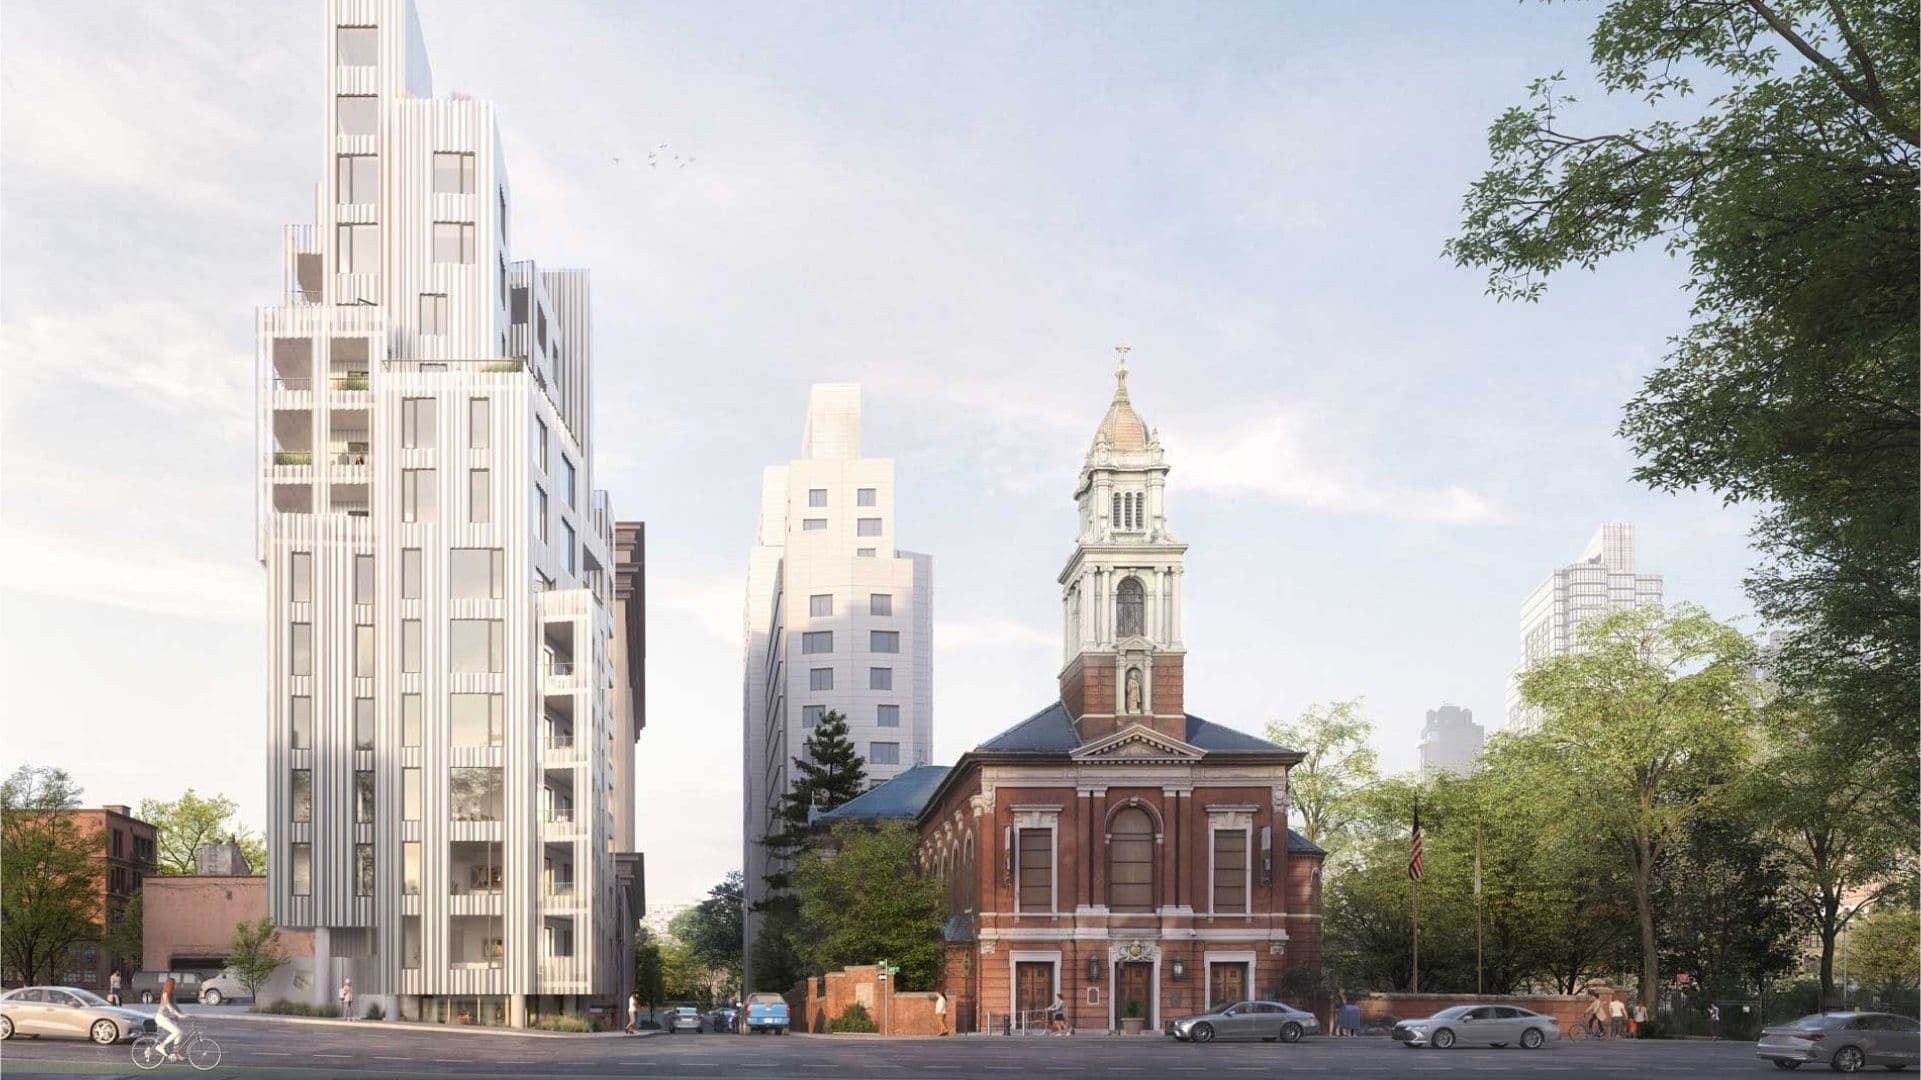
Visually tangible richness and an uncompromising digital experience
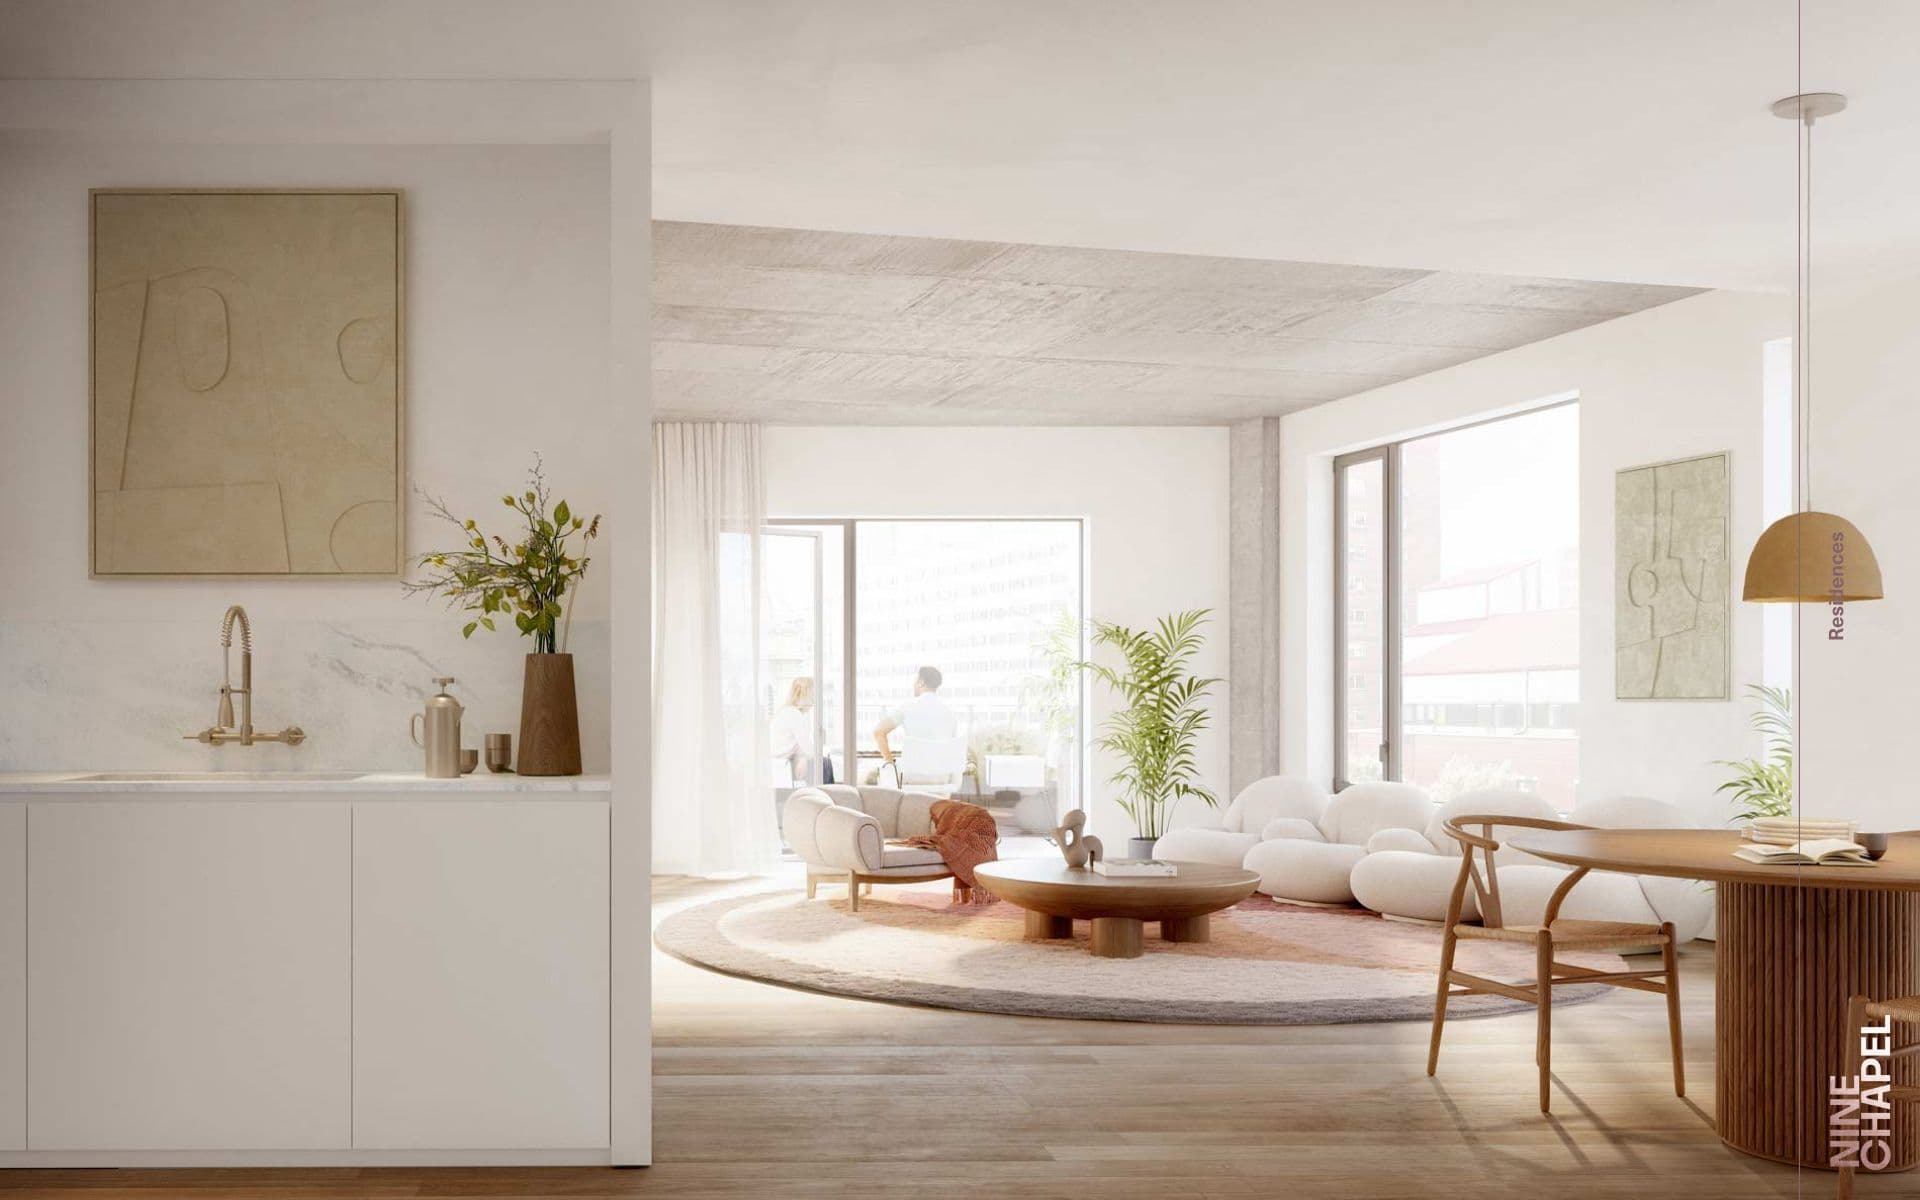
The challenge was the sheer volume of high-resolution visual material: architectural photography by Zack DeZon, detailed 3D renderings of the facade and interiors, and a continuous narrative around location and neighborhood. muse case built an image pipeline and page structure that carries this density of visuals without compromising load times or navigation.
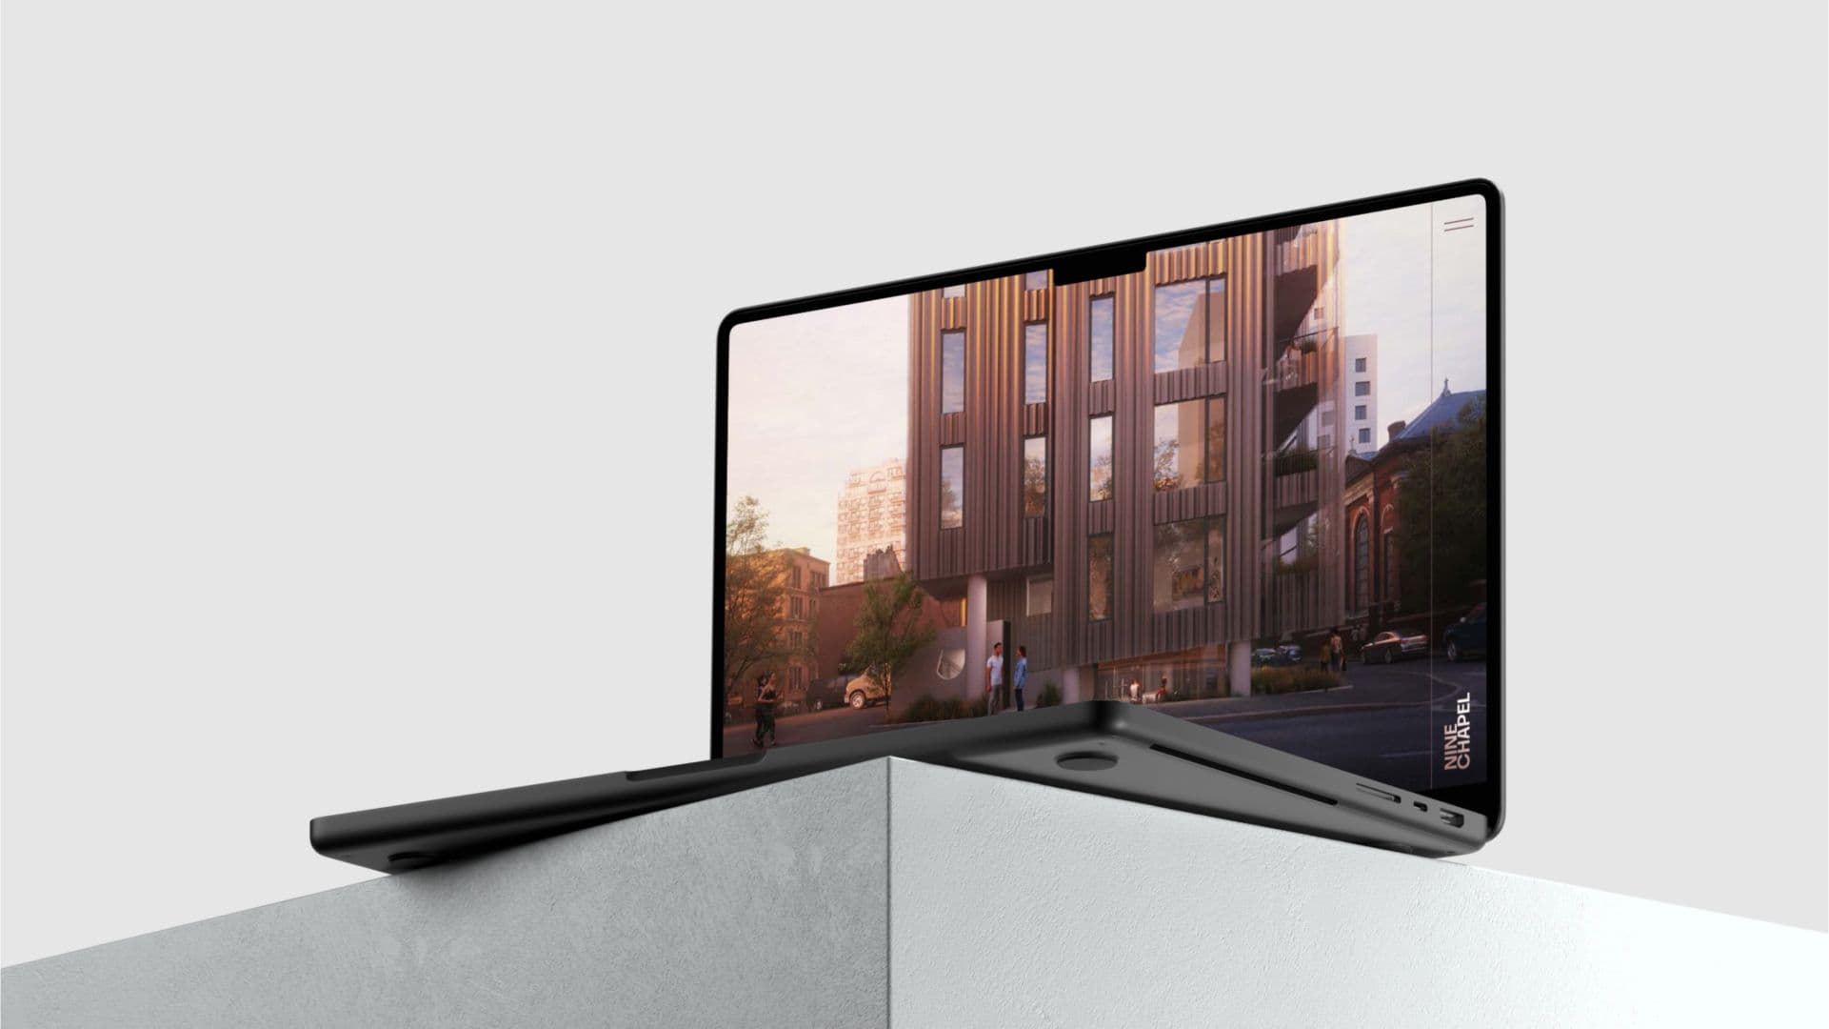
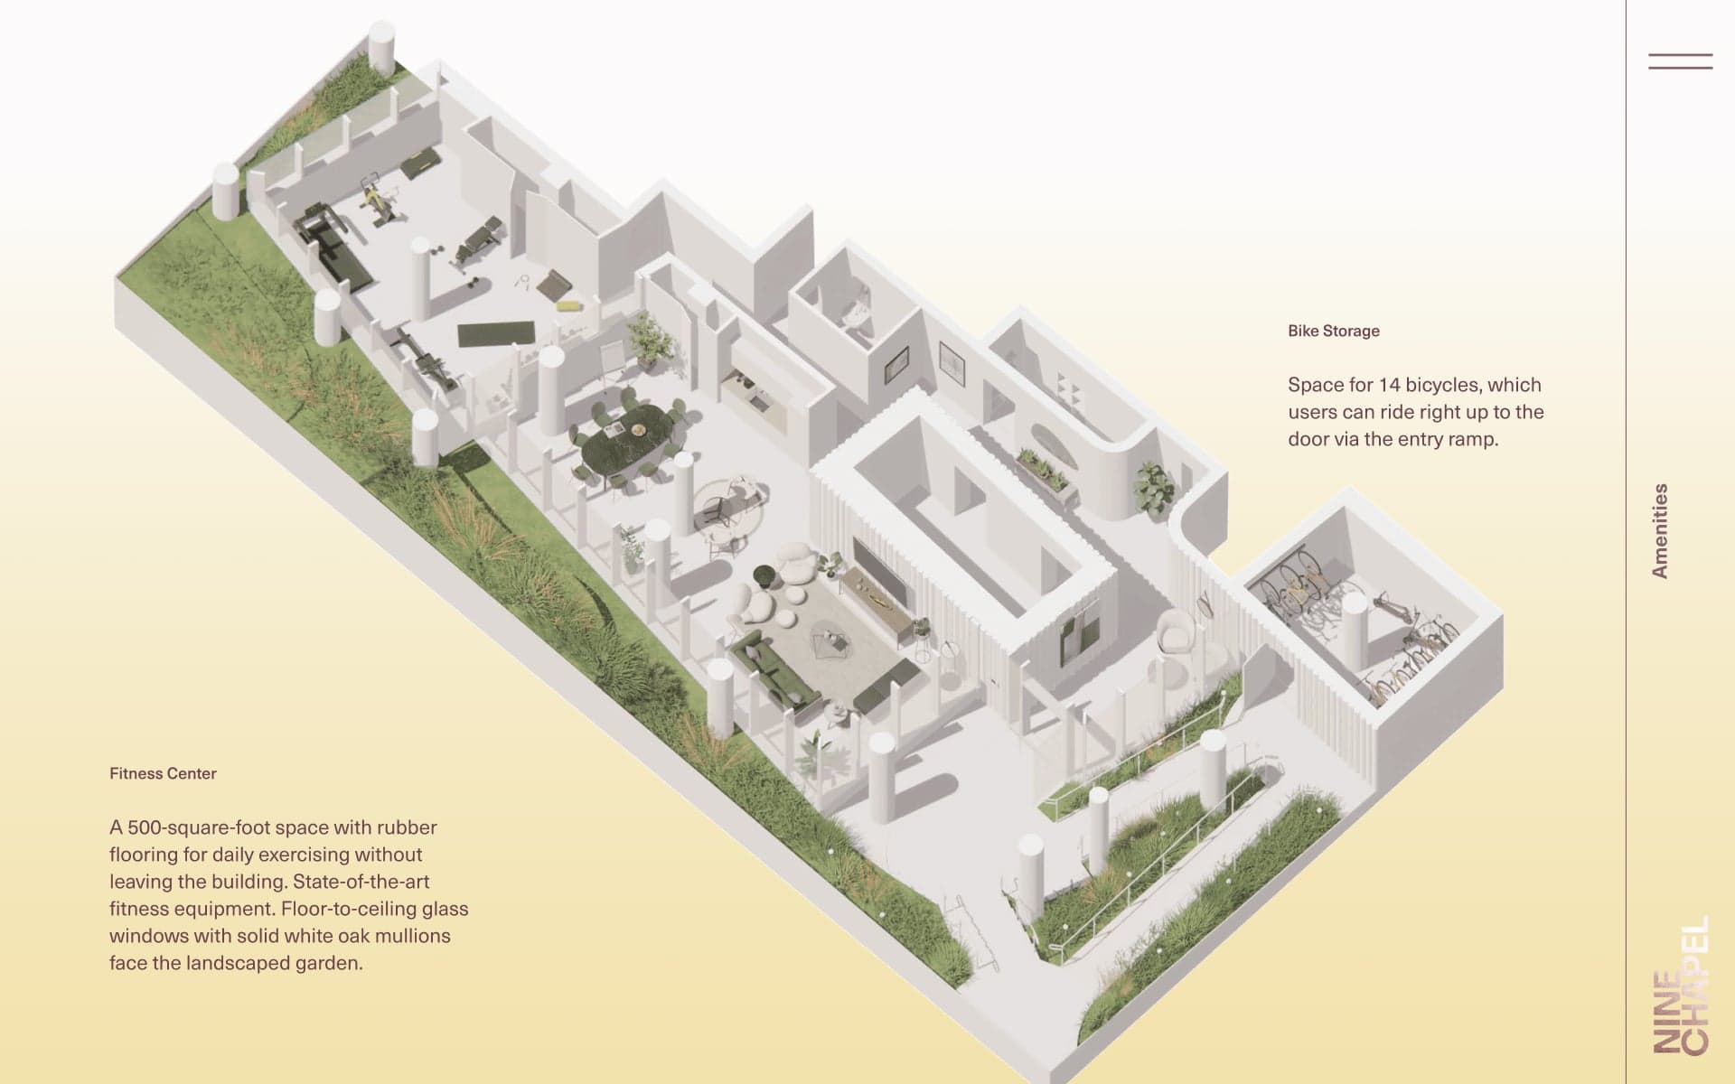
A platform that carries the architecture's story forward
The result is a sales platform that matches Nine Chapel's architectural ambition digitally: high-end, visually rich, and built with attention to detail in every transition. Instead of an interchangeable real estate template, the outcome is a digital experience that convinces prospective buyers the way an in-person visit would.
Next.js and Sanity CMS for editorial control
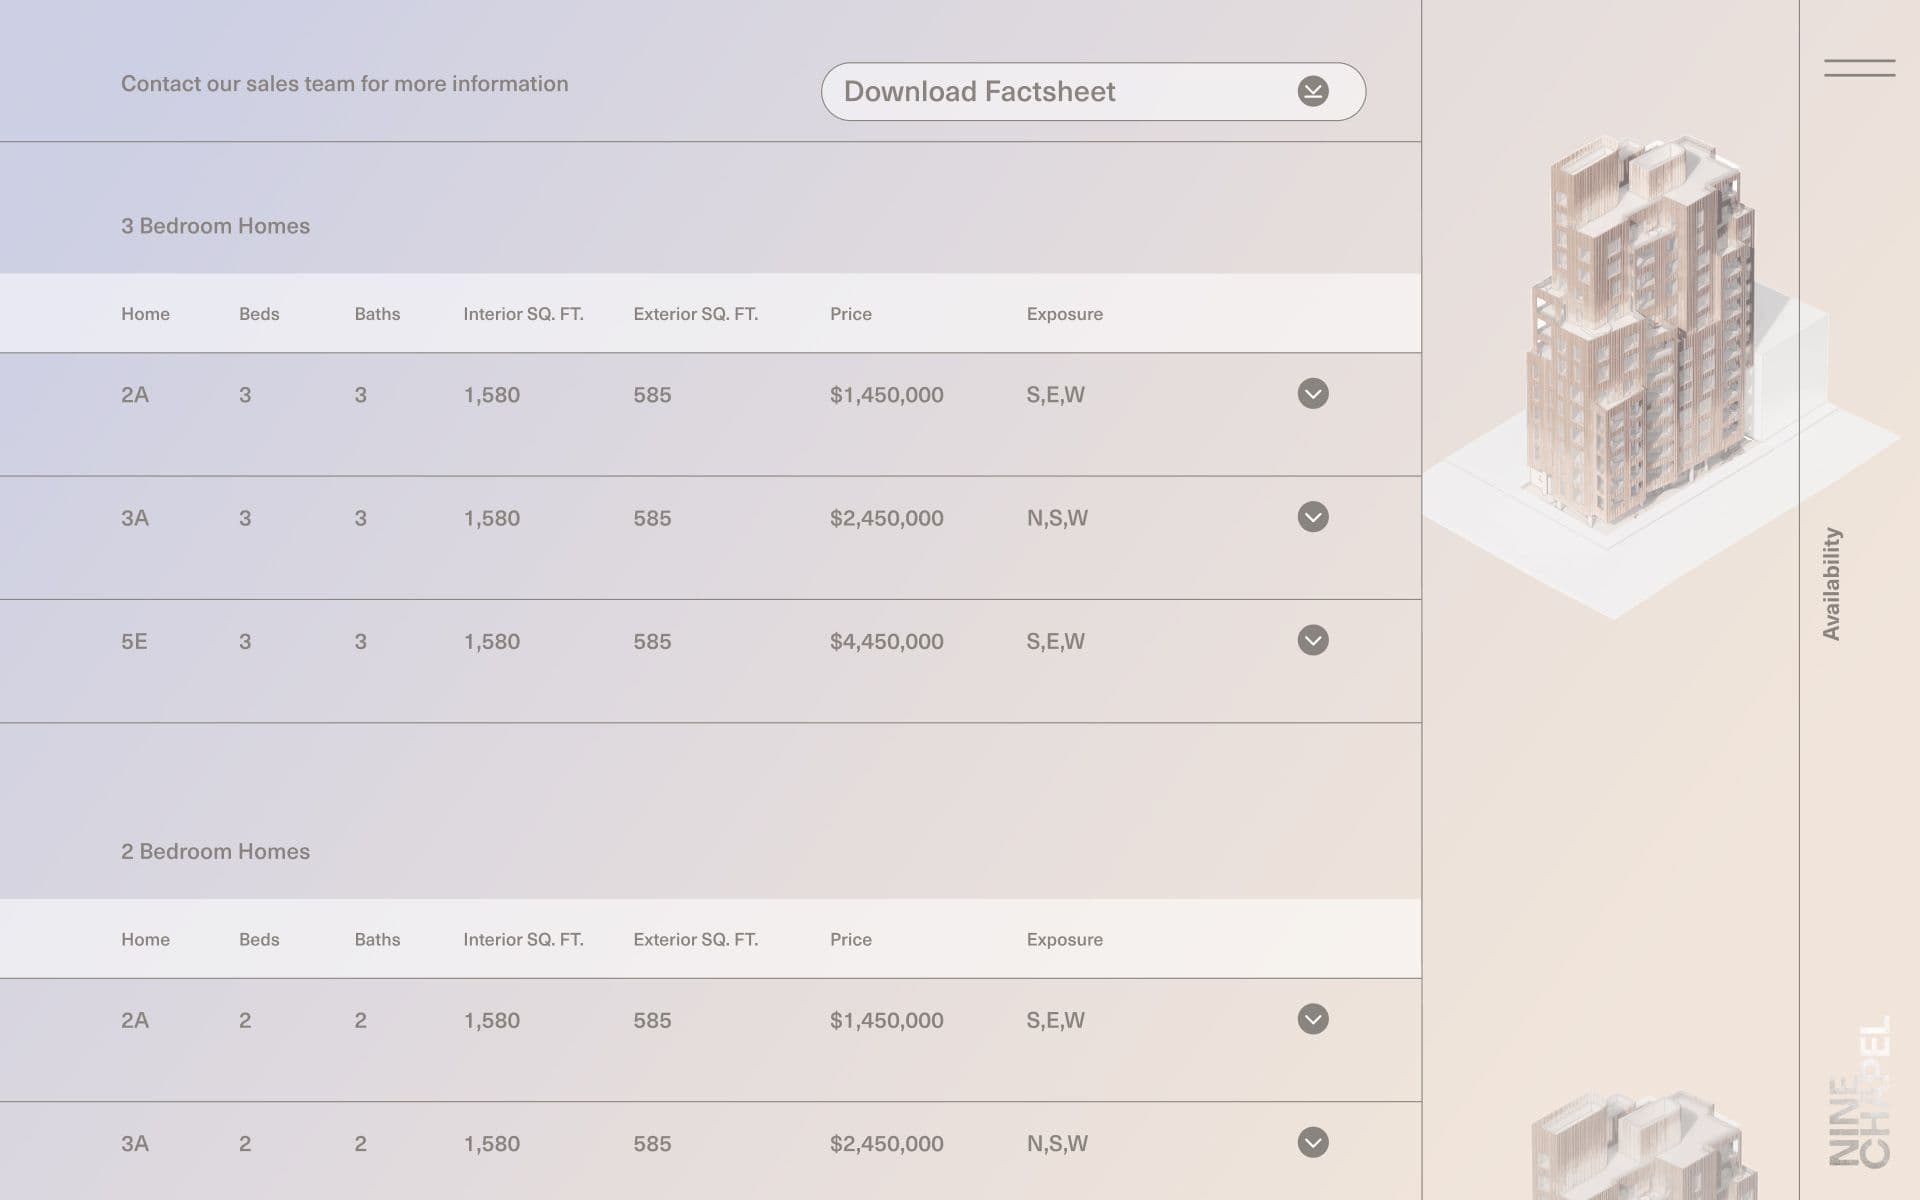
The platform runs on Next.js for the frontend and Sanity CMS for content management. Availability, floor plans, and editorial content remain directly editable by the marketing and sales team, while the technical foundation ensures fast load times despite the extensive photography and rendering assets.
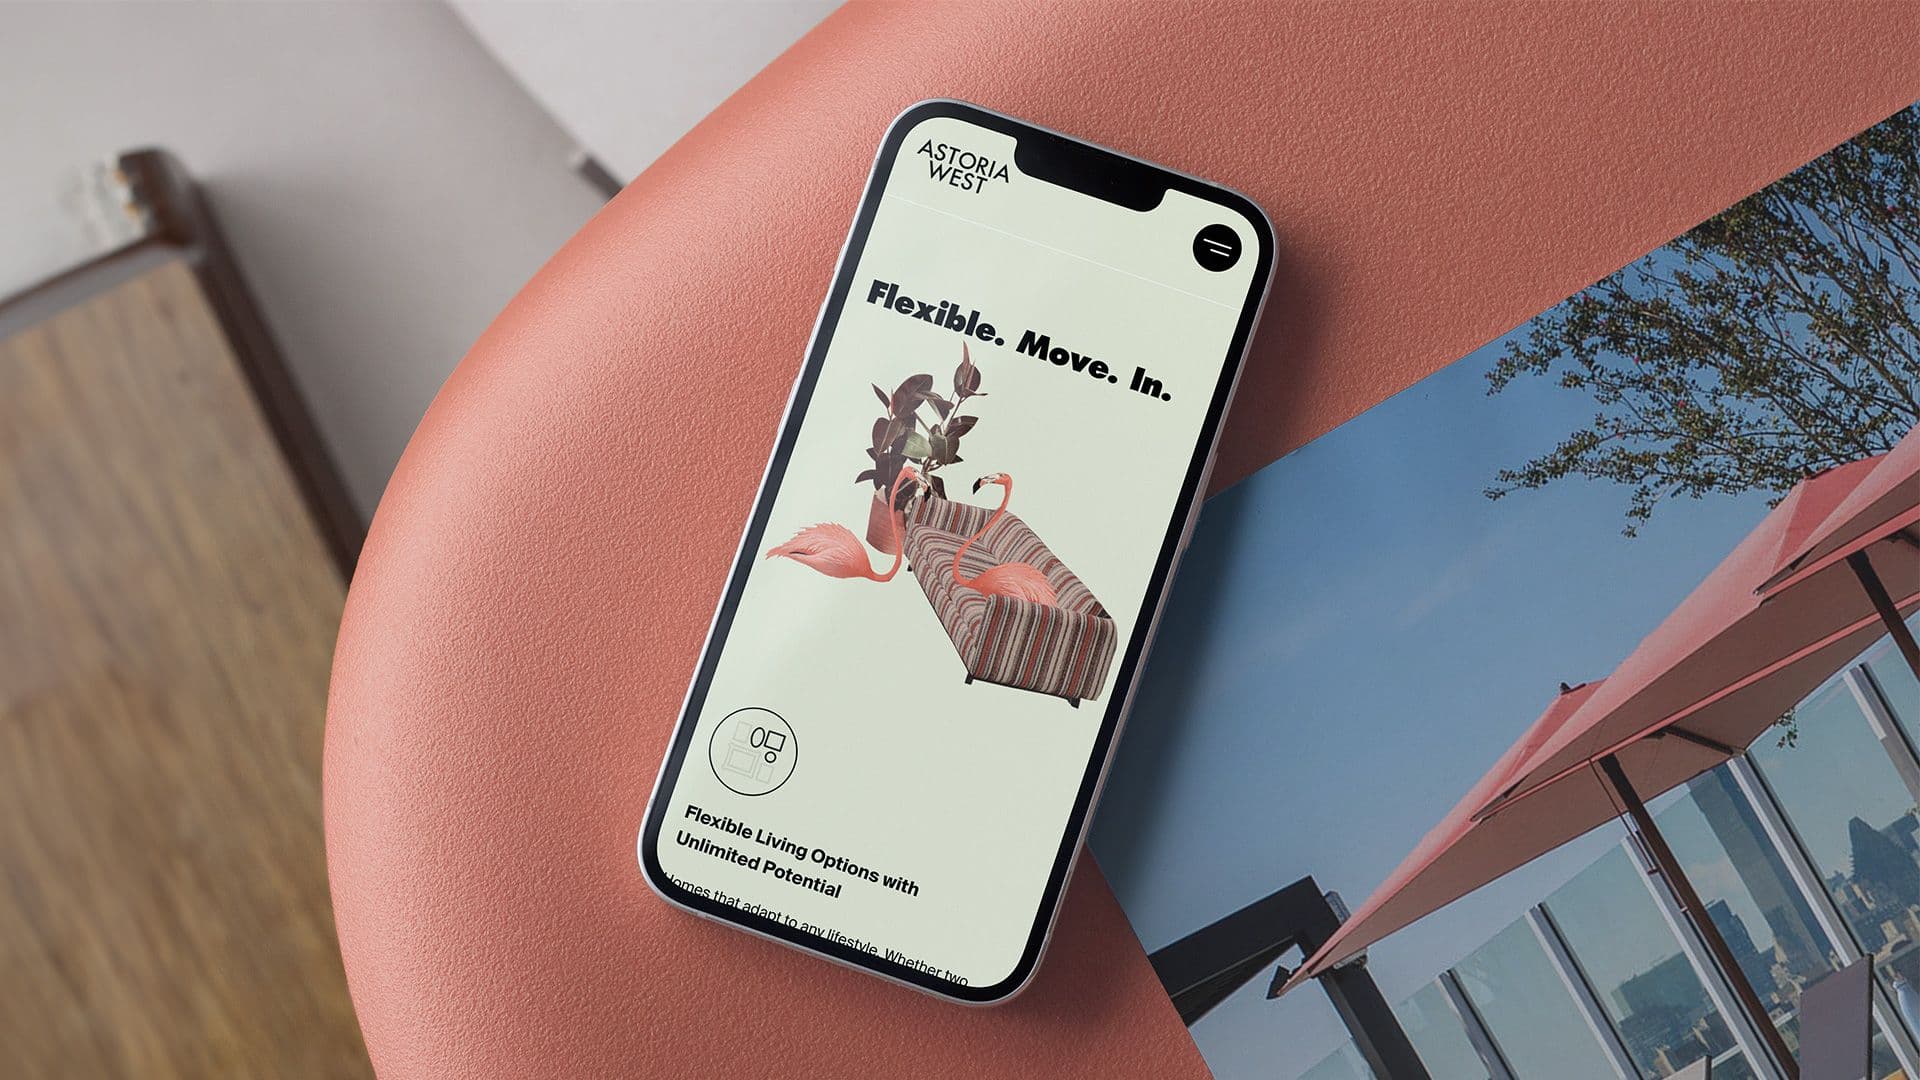
Web Plattform for Astoria West NYC
Digital leasing platform for Astoria West. UX, web development, and content integration on Next.js and Prismic CMS.

Mestiro
E-Commerce, Design System, Frontend Development